
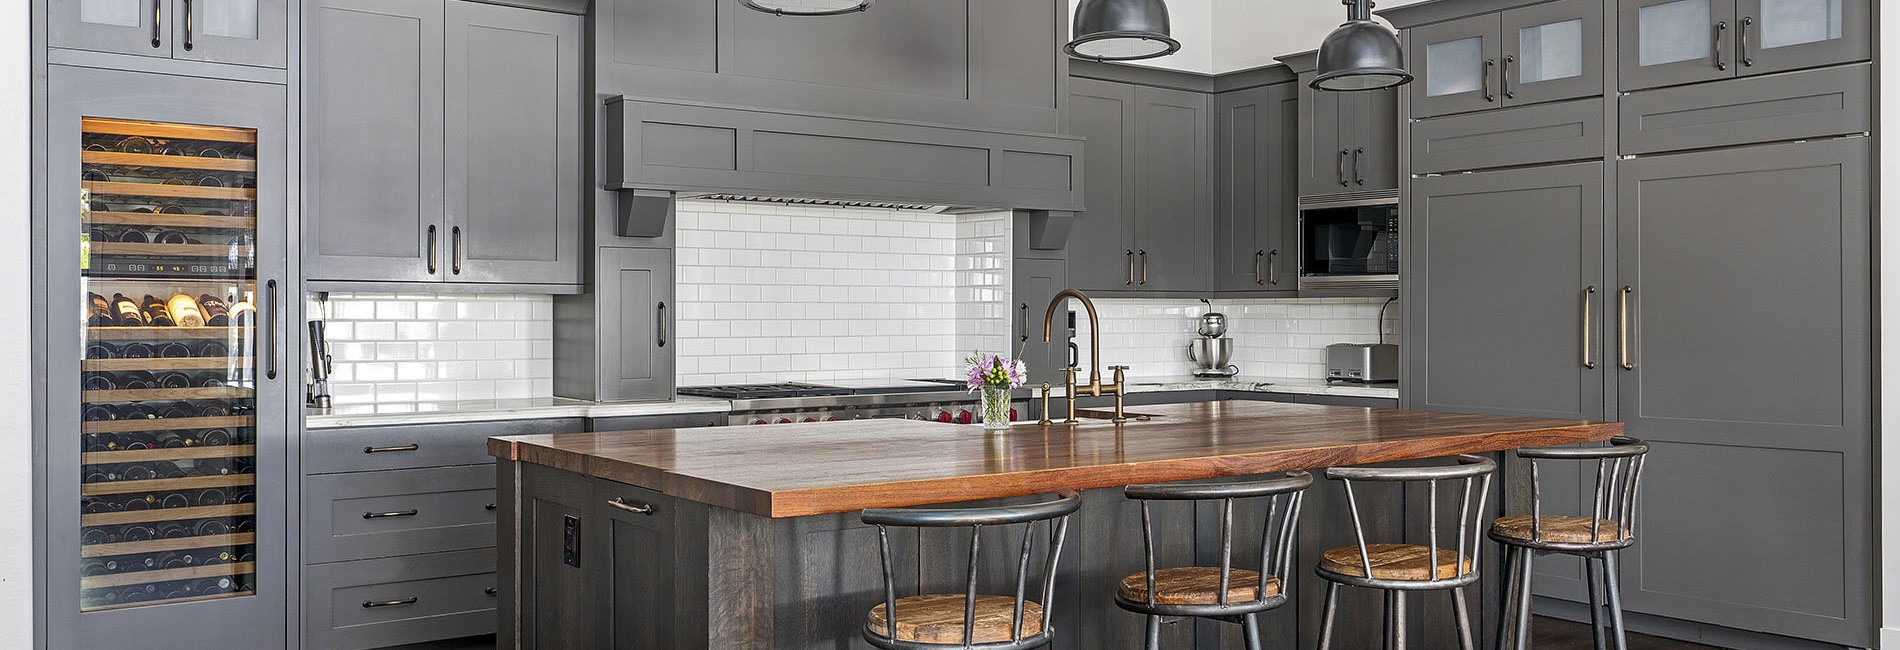
8827 Emerald Sky Dr
San Antonio, TX 78254


For more information on this listing, contact us at: (210) 496-4949
Active
$412,680
8827 Emerald Sky Dr San Antonio, TX 78254
Single Family Detached
Property Type
4
Beds
2 Full 1 Half
Baths
2,796
Sq. Ft.
2013
Year Built
Bexar
County
NO CITY TAXES! LOCATION, LOCATION, LOCATION!!! Move into four-bedroom, two living areas, office or fifth-bedroom ready for you. Double vanities with separate His and Her walk-in closets. Separate Shower and Tub. Two-car garage with extra-wide driveway parking for two extra vehicles. Landscape both front and back-yard. Desirable Alamo Ranch vicinity with various shops and eateries. Off NW Loop 1604 into IH 151 connecting to IH 410. Northside schools. Come, come and see.
MLS #
1965303
Monthly HOA
$46
On Site
1 Day
Last Updated
5/8/2026
Location

Schedule a Tour
ASAP
Sat
9
May
Sun
10
May
Mon
11
May
Tue
12
May
Wed
13
May
Thu
14
May
Fri
15
May
Scheduling is free, and you can cancel anytime.

Homecity Real Estate
(210) 496-4949Property Details
Community Information
Address
8827 Emerald Sky Dr, San Antonio, TX 78254
County
Bexar
City
San Antonio
Subdivision
Wildhorse At Tausch Farms
Zip Code
78254
Builder
D.R. Horton
School Information
School
Northside
High School
Call District
Middle School
Call District
Elementary School
Call District
Architecture
Bedrooms
4
Bathrooms
2 Full / 1 Half
Year Built
2013
Stories
2
Style
Two Story
Exterior
Stone/Rock, Cement Fiber
Roof
Heavy Composition
Foundation
Slab
Parking
Two Car Garage
Features / Amenities
Interior Features
Two Living Area, Separate Dining Room, Study/Library, Loft, Utility Room Inside, All Bedrooms Upstairs, High Ceilings, Open Floor Plan, Skylights, Cable TV Available, High Speed Internet, Laundry Lower Level, Walk in Closets, Attic - Access only, Attic - Partially Floored, Attic - Pull Down Stairs, Attic - Radiant Barrier Decking
Fireplace(s)
One, Living Room, Wood Burning, Gas, Gas Starter, Stone/Rock/Brick, Glass/Enclosed Screen
Floor
Carpeting, Ceramic Tile
Inclusions
Ceiling Fans, Chandelier, Washer Connection, Dryer Connection, Microwave Oven, Stove/Range, Gas Cooking, Refrigerator, Disposal, Dishwasher, Smoke Alarm, Gas Water Heater, Garage Door Opener, In Wall Pest Control, Plumb for Water Softener, Solid Counter Tops, Custom Cabinets, Private Garbage Service
Primary Bedroom
Upstairs, Walk-In Closet, Multi-Closets, Ceiling Fan, Full Bath
Exterior Features
Patio Slab, Covered Patio, Privacy Fence, Has Gutters, Special Yard Lighting, Mature Trees
Energy Efficiency
Radiant Barrier, Ceiling Fans
Green Features
Drought Tolerant Plants
Cooling
One Central
Heating Fuel
Natural Gas
Heating
Central
Property Features
Lot Size
0.12 Acres
Lot Dimensions
0.124
Lot Improvements
Street Paved, Sidewalks, Streetlights, Fire Hydrant w/in 500', Asphalt, County Road, Interstate Hwy - 1 Mile or less, US Highway
Neighborhood Amenities
Pool, Park/Playground
Water/Sewer
Water System, Sewer System, City
Directions
Hwy 1640 W. heading south Shaenfield exit, R. on Tausch Dr., R. Emerald Sky Dr.
Tax and Financial Info
Proposed Terms
Conventional, FHA, VA, TX Vet, Cash, USDA
Total Tax
6895.22
Miscellaneous
No City Tax, Cluster Mail Box, School Bus
HOA Name
WILDHORSE AT TAUSCH FARMS HOMEOWNERS ASSOC.
HOA Frequency
Annually
HOA Fee
$550
HOA Mandatory
Mandatory
Rooms
| Level | Size | |
| Primary Bedroom | 2nd Level | 18 X 14 |
| Bedroom 2 | 2nd Level | 12 X 13 |
| Bedroom 3 | 2nd Level | 12 X 13 |
| Bedroom 4 | 2nd Level | 11 X 12 |
| Dining Room | Main Level | 9 X 12 |
| Family Room | 2nd Level | 19 X 15 |
| Kitchen | Main Level | 15 X 9 |
| Living Room | Main Level | 14 X 15 |
| Breakfast Room | Main Level | 12 X 9 |
| Utility Room | Main Level | 6 X 5 |
| Entry Room | Main Level | 12 X 9 |
| Office/Study | Main Level | 14 X 11 |
Mortgage Calculator
Your monthly payment will be
$0,000
Loan and interest only.
Purchase price
Down payment
Schools
Walking and Transportation
Please wait while loading...
Schedule a Tour

ASAP
Sat
9
May
Sun
10
May
Mon
11
May
Tue
12
May
Wed
13
May
Thu
14
May
Fri
15
May
Scheduling is free, and you can cancel anytime.
Similar Listings
Similar Recently Sold Listings
Listing Information Last Updated 5/8/2026
Listing provided courtesy of Beatrice Alvarez, Realty Executives Of S.A. ([email protected]).
 IDX information is provided exclusively for consumers’ personal, non-commercial use, that it may not be used for any purpose other than to identify prospective properties consumers may be interested in purchasing, and that the data is deemed reliable but is not guaranteed accurate by the MLS. The MLS may, at its discretion, require use of other disclaimers as necessary to protect participants and/or the MLS from liability.
Data Provided by LERA MLS. Copyright ©2026 LERA MLS
