
4212 Medical Dr
San Antonio, TX 78229


For more information on this listing, contact us at: (210) 496-4949
Active
$159,000
4212 Medical Dr San Antonio, TX 78229
Low-Rise (1-3 Stories)
Property Type
2
Beds
2
Baths
1,158
Sq. Ft.
1982
Year Built
Bexar
County
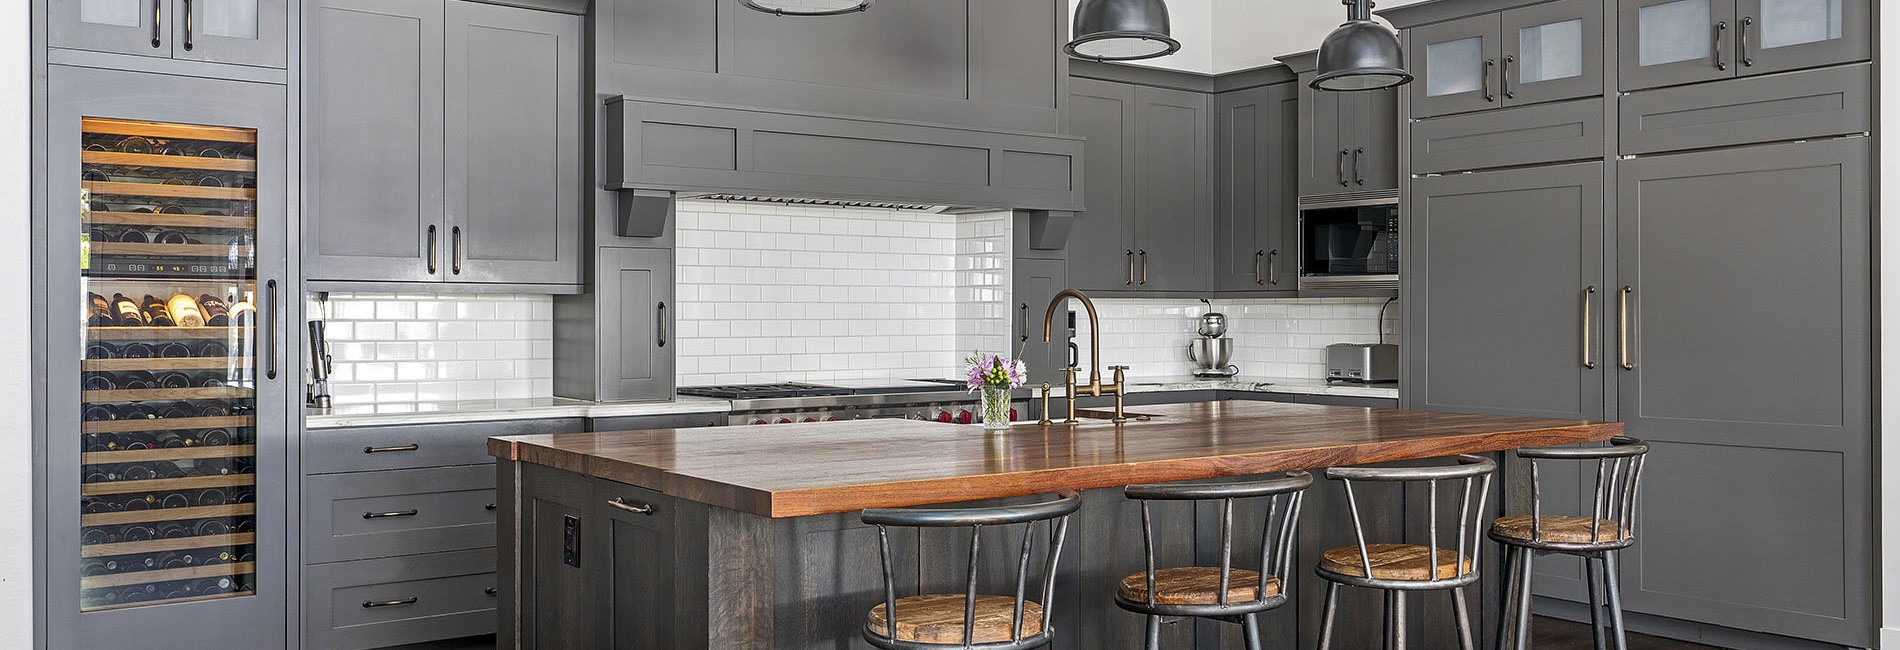
At 4212 Medical Dr. #1101, discover this beautifully updated, move-in ready condo in desirable Spyglass Hill, just minutes from the Medical Center, shopping, and dining. This light-filled home features an open layout with a cozy brick fireplace and private balcony-perfect for relaxing or entertaining. The kitchen shines with granite countertops, stainless steel appliances, and modern finishes. Recent upgrades include a new AC unit, water heater, roof, front door, and three new dining room windows. Fresh paint, no popcorn ceilings, updated fixtures, and ceiling fans throughout create a clean, contemporary feel. Both bathrooms have been tastefully renovated, including a tiled primary shower and a rainfall shower in the guest bath. Washer, dryer, and all window treatments convey, with optional purchase of furniture, TV, and counter-depth KitchenAid refrigerator for a turnkey opportunity. Located in the gated Spyglass Hill community, residents enjoy beautifully maintained grounds with mature trees, covered parking, and resort-style amenities designed for comfort and convenience. Enjoy community amenities including clubhouse, two pools with hot tubs, and tennis courts.
MLS #
1965298
Monthly HOA
$333
On Site
1 Day
Last Updated
5/8/2026
Location

Schedule a Tour
ASAP
Sat
9
May
Sun
10
May
Mon
11
May
Tue
12
May
Wed
13
May
Thu
14
May
Fri
15
May
Scheduling is free, and you can cancel anytime.

Homecity Real Estate
(210) 496-4949Property Details
Community Information
Address
4212 Medical Dr, San Antonio, TX 78229
County
Bexar
City
San Antonio
Subdivision
Spyglass Hill
Zip Code
78229
School Information
Architecture
Bedrooms
2
Bathrooms
2
Year Built
1982
Exterior
Brick, Wood, Siding, 2 Sides Masonry
Roof
Composition
Foundation
Slab
Additional/Other Parking
One Car Carport
Features / Amenities
Interior Features
One Living Area, Separate Dining Room, Breakfast Bar, Walk-In Pantry, Secondary Bdrm Downstairs, 1st Floort Level/No Steps, Cable TV Available, All Bedrooms Downstairs, Laundry Room, Walk In Closets
Fireplace(s)
One
Floor
Ceramic Tile, Laminate
Inclusions
Washer, Dryer, Stove/Range, Refrigerator, Disposal, Dishwasher
Primary Bedroom
Downstairs, Outisde Access
Primary Bath Features
Separate Vanity
Energy Efficiency
16+ SEER AC, Programmable Thermostat, High Efficiency Water Heater, Ceiling Fans
Accessibility
Int Door Opening 32"+, Ext Door Opening 36"+, 36 inch or more wide halls, No Carpet, First Floor Bath, First Floor Bedroom, Thresholds less than 5/8 of an inch
Cooling
One Central
Heating Fuel
Electric
Heating
Central
Property Features
Directions
From I-10 W, exit Medical Dr/Wurzbach. Turn right on Medical Dr, then right into Spyglass Hill at 4212 Medical Dr. Follow signs to Bldg 11. Unit #1101 is on the first floor.
Tax and Financial Info
Proposed Terms
Conventional, FHA, VA, Cash
Total Tax
4580.35
HOA Name
SPYGLASS HILL CONDOMINIUMS HOA
HOA Frequency
Monthly
HOA Fee
$333
HOA Mandatory
Mandatory
Rooms
| Level | Size | |
| Primary Bedroom | Main Level | 10 X 10 |
| Bedroom 2 | Main Level | 11 X 14 |
| Dining Room | Main Level | 16 X 13 |
| Kitchen | Main Level | 8 X 7 |
| Living Room | Main Level | 21 X 24 |
Mortgage Calculator
Your monthly payment will be
$0,000
Loan and interest only.
Purchase price
Down payment
Schools
Walking and Transportation
Please wait while loading...
Schedule a Tour

ASAP
Sat
9
May
Sun
10
May
Mon
11
May
Tue
12
May
Wed
13
May
Thu
14
May
Fri
15
May
Scheduling is free, and you can cancel anytime.
Similar Listings
Similar Recently Sold Listings
Listing Information Last Updated 5/8/2026
Listing provided courtesy of Jonathan Rebaldo, Keller Williams City-View ([email protected]).
 IDX information is provided exclusively for consumers’ personal, non-commercial use, that it may not be used for any purpose other than to identify prospective properties consumers may be interested in purchasing, and that the data is deemed reliable but is not guaranteed accurate by the MLS. The MLS may, at its discretion, require use of other disclaimers as necessary to protect participants and/or the MLS from liability.
Data Provided by LERA MLS. Copyright ©2026 LERA MLS
