
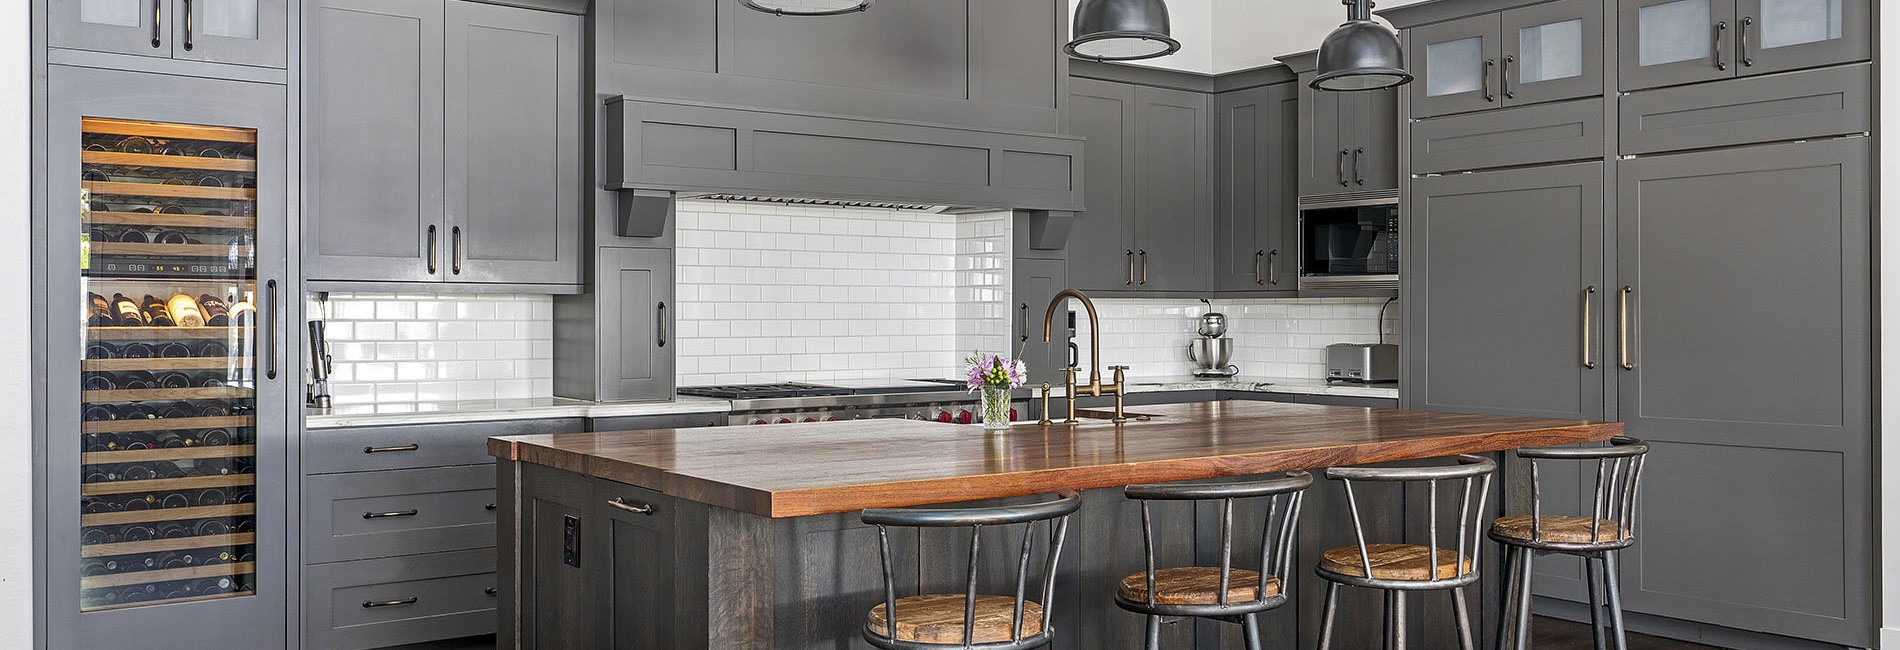
24939 Cloudy Crk
San Antonio, TX 78255


For more information on this listing, contact us at: (210) 496-4949
Active
$499,999
24939 Cloudy Crk San Antonio, TX 78255
Single Family Detached
Property Type
4
Beds
3 Full 1 Half
Baths
3,005
Sq. Ft.
2011
Year Built
Bexar
County
Welcome to 24939 Cloudy Crk, a stunning 3,005 square foot residence located in the prestigious gated community of The Bluffs at Two Creeks. This thoughtfully designed floor plan offers the ultimate in convenience with all four bedrooms located on the main level. The interior features elegant plantation shutters throughout the entire home, adding a touch of sophisticated style to every room. Upon entry, you are greeted by a versatile lifestyle space to your right-perfectly suited as a sophisticated lounge, conversation area, reading area, or a dedicated homework station. The open living room flows seamlessly into the kitchen and light-filled eat-in area, creating an ideal environment for entertaining friends and family. Upstairs, a generous game room or secondary flex space includes its own private full bathroom, making it a perfect media room or guest retreat. Modern upgrades include a six-year-old roof, a high-efficiency tankless water heater, a five-year-old interior HVAC unit, and water softener. The property is also fully wired for high-speed AT&T fiber internet. Outdoor living is a breeze on the covered back patio shaded by a mature tree. Residents enjoy exclusive access to resort-style amenities including a pool, sport court, and playground just a short walk away. This quiet neighborhood is home to a top-ranked elementary school and sits in close proximity to a vibrant local dining scene and popular food trucks.
MLS #
1965324
Monthly HOA
$87
On Site
1 Day
Last Updated
5/8/2026
Schedule a Tour
ASAP
Sat
9
May
Sun
10
May
Mon
11
May
Tue
12
May
Wed
13
May
Thu
14
May
Fri
15
May
Scheduling is free, and you can cancel anytime.

Homecity Real Estate
(210) 496-4949Property Details
Community Information
Address
24939 Cloudy Crk, San Antonio, TX 78255
County
Bexar
City
San Antonio
Subdivision
Two Creeks
Zip Code
78255
School Information
Architecture
Bedrooms
4
Bathrooms
3 Full / 1 Half
Year Built
2011
Stories
2
Style
Two Story, Traditional
Exterior
Brick, Stucco, Siding
Roof
Composition
Foundation
Slab
Parking
Two Car Garage, Attached
Features / Amenities
Interior Features
Two Living Area, Separate Dining Room, Eat-In Kitchen, Two Eating Areas, Island Kitchen, Breakfast Bar, Walk-In Pantry, Study/Library, Media Room, Utility Room Inside, Secondary Bedroom Down, Open Floor Plan, High Speed Internet, All Bedrooms Downstairs, Laundry Main Level, Laundry Room, Walk in Closets, Attic - Access only
Fireplace(s)
One
Floor
Carpeting, Ceramic Tile, Wood
Inclusions
Ceiling Fans, Washer Connection, Built-In Oven, Microwave Oven, Stove/Range, Disposal, Dishwasher, Water Softener (owned), Vent Fan, Smoke Alarm, Garage Door Opener, Plumb for Water Softener
Primary Bedroom
DownStairs
Primary Bath Features
Tub/Shower Separate, Double Vanity, Garden Tub
Exterior Features
Covered Patio, Privacy Fence, Sprinkler System, Mature Trees
Energy Efficiency
Tankless Water Heater, Programmable Thermostat, Ceiling Fans
Accessibility
Level Lot, First Floor Bath, Full Bath/Bed on 1st Flr, First Floor Bedroom
Cooling
One Central
Heating Fuel
Natural Gas
Heating
Central
Property Features
Lot Size
0.18 Acres
Lot Dimensions
0.1792
Lot Description
Level
Lot Improvements
Street Paved, Curbs, Street Gutters, Sidewalks
Neighborhood Amenities
Controlled Access, Pool, Park/Playground, Sports Court, BBQ/Grill, Basketball Court
Water/Sewer
Water System, Sewer System, City
Directions
LOOP 1604 TO BOERNE STAGE RD
Tax and Financial Info
Proposed Terms
Conventional, FHA, VA, Cash
Total Tax
9328.69
HOA Name
ALAMO MGMT GROUP
HOA Frequency
Quarterly
HOA Fee
$261
HOA Mandatory
Mandatory
Rooms
| Level | Size | |
| Primary Bedroom | Main Level | 14 X 16 |
| Bedroom 2 | Main Level | 10 X 12 |
| Bedroom 3 | Main Level | 10 X 13 |
| Bedroom 4 | Main Level | 12 X 12 |
| Dining Room | Main Level | 14 X 8 |
| Family Room | 2nd Level | 18 X 21 |
| Kitchen | Main Level | 16 X 12 |
| Living Room | Main Level | 19 X 24 |
| Utility Room | Main Level | 4 X 5 |
| Entry Room | Main Level | 5 X 11 |
Mortgage Calculator
Your monthly payment will be
$0,000
Loan and interest only.
Purchase price
Down payment
Schools
Schedule a Tour

ASAP
Sat
9
May
Sun
10
May
Mon
11
May
Tue
12
May
Wed
13
May
Thu
14
May
Fri
15
May
Scheduling is free, and you can cancel anytime.
Similar Listings
Similar Recently Sold Listings
Listing Information Last Updated 5/8/2026
Listing provided courtesy of Alicia Stumph, Keller Williams Heritage ([email protected]).
 IDX information is provided exclusively for consumers’ personal, non-commercial use, that it may not be used for any purpose other than to identify prospective properties consumers may be interested in purchasing, and that the data is deemed reliable but is not guaranteed accurate by the MLS. The MLS may, at its discretion, require use of other disclaimers as necessary to protect participants and/or the MLS from liability.
Data Provided by LERA MLS. Copyright ©2026 LERA MLS
