
13314 Wind Rdg
Helotes, TX 78023


For more information on this listing, contact us at: (210) 496-4949
Active
$550,000
13314 Wind Rdg Helotes, TX 78023
Single Family Detached
Property Type
4
Beds
3
Baths
3,038
Sq. Ft.
2005
Year Built
Bexar
County
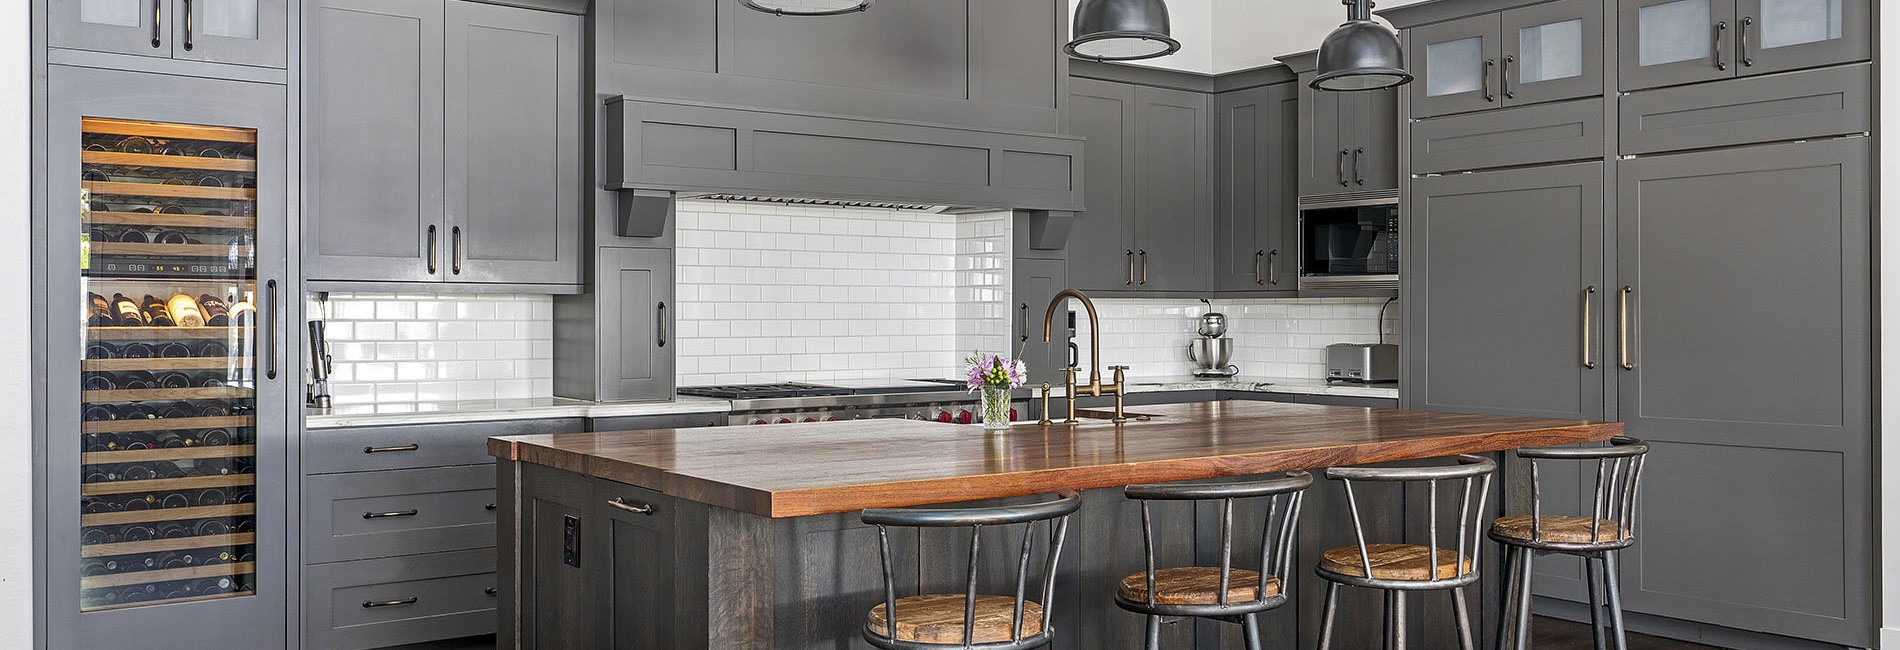
Tucked away in the sought-after Iron Horse neighborhood of Helotes, this spacious custom single-story home offers over 3,000 square feet of comfortable living space on a large .39-acre lot backing to a peaceful greenbelt for added privacy and serene views. Featuring 4 bedrooms, 3 full bathrooms, and multiple living and dining areas, the flexible floor plan is designed for both everyday living and entertaining. The oversized primary suite includes a private ensuite bath and generous closet space, while the secondary bedrooms provide room for family, guests, or a home office setup. The heart of the home is the expansive kitchen, complete with abundant cabinetry, ample prep space, and an open flow into the family room with a cozy fireplace. Large windows throughout bring in natural light and offer views of the mature trees and backyard space. Step outside to enjoy the oversized backyard with plenty of room to relax, entertain, garden, or create your own outdoor retreat. Additional highlights include a brand new HVAC system installed in May 2026, a side-entry garage, mature landscaping, and a prime location with convenient access to shopping, dining, Loop 1604, and top-rated Northside ISD schools. With solid bones, generous square footage, and a fantastic location, this home presents an incredible opportunity to personalize and make it your own in one of Helotes' most established neighborhoods.
MLS #
1965331
Monthly HOA
$53
On Site
1 Day
Last Updated
5/8/2026
Schedule a Tour
ASAP
Sat
9
May
Sun
10
May
Mon
11
May
Tue
12
May
Wed
13
May
Thu
14
May
Fri
15
May
Scheduling is free, and you can cancel anytime.

Homecity Real Estate
(210) 496-4949Property Details
Community Information
Address
13314 Wind Rdg, Helotes, TX 78023
County
Bexar
City
Helotes
Subdivision
Iron Horse Canyon
Zip Code
78023
Builder
Mann & Mann
School Information
School
Northside
High School
O'Connor
Middle School
Jefferson Jr High
Elementary School
Charles Kuentz
Architecture
Bedrooms
4
Bathrooms
3
Year Built
2005
Stories
1
Style
One Story
Exterior
4 Sides Masonry, Stone/Rock, Stucco
Roof
Composition
Foundation
Slab
Parking
Two Car Garage, Side Entry
Features / Amenities
Interior Features
One Living Area, Separate Dining Room, Eat-In Kitchen, Two Eating Areas, Island Kitchen, Breakfast Bar, Utility Room Inside, 1st Floor Lvl/No Steps, High Ceilings, Open Floor Plan, All Bedrooms Downstairs, Laundry Main Level, Laundry Room, Walk in Closets
Fireplace(s)
One, Living Room
Floor
Ceramic Tile, Laminate
Inclusions
Ceiling Fans, Chandelier, Washer Connection, Dryer Connection, Cook Top, Gas Cooking
Primary Bedroom
DownStairs, Walk-In Closet, Ceiling Fan, Full Bath
Primary Bath Features
Tub/Shower Separate, Separate Vanity, Double Vanity
Exterior Features
Covered Patio, Privacy Fence, Sprinkler System, Mature Trees
Cooling
One Central
Heating Fuel
Electric
Heating
Central
Property Features
Lot Size
0.39 Acres
Lot Dimensions
0.393
Lot Description
On Greenbelt, 1/4 - 1/2 Acre, Mature Trees (ext feat), Level
Lot Improvements
Street Paved, Curbs
Neighborhood Amenities
Pool, Park/Playground, Sports Court
Water/Sewer
Water System, City
Directions
From Iron Horse Way, take a Right on Flying Horse, then a R on Wind Ridge.
Tax and Financial Info
Proposed Terms
Conventional, FHA, VA, TX Vet, Cash
Total Tax
12865
HOA Name
IRON HORSE CANYON ASSOCIATION
HOA Frequency
Quarterly
HOA Fee
$160
HOA Mandatory
Mandatory
Rooms
| Level | Size | |
| Primary Bedroom | Main Level | 16 X 16 |
| Bedroom 2 | Main Level | 15 X 11 |
| Bedroom 3 | Main Level | 15 X 11 |
| Bedroom 4 | Main Level | 15 X 15 |
| Dining Room | Main Level | 13 X 13 |
| Family Room | Main Level | 15 X 32 |
| Kitchen | Main Level | 13 X 16 |
| Living Room | Main Level | 24 X 17 |
| Breakfast Room | Main Level | 9 X 15 |
| Utility Room | Main Level | 10 X 5 |
| Entry Room | Main Level | 8 X 10 |
Mortgage Calculator
Your monthly payment will be
$0,000
Loan and interest only.
Purchase price
Down payment
Schools
Schedule a Tour

ASAP
Sat
9
May
Sun
10
May
Mon
11
May
Tue
12
May
Wed
13
May
Thu
14
May
Fri
15
May
Scheduling is free, and you can cancel anytime.
Similar Listings
Similar Recently Sold Listings
Listing Information Last Updated 5/8/2026
Listing provided courtesy of Amanda Macias, Evoke Realty ([email protected]).
 IDX information is provided exclusively for consumers’ personal, non-commercial use, that it may not be used for any purpose other than to identify prospective properties consumers may be interested in purchasing, and that the data is deemed reliable but is not guaranteed accurate by the MLS. The MLS may, at its discretion, require use of other disclaimers as necessary to protect participants and/or the MLS from liability.
Data Provided by LERA MLS. Copyright ©2026 LERA MLS
