
3108 E 51st ST #1101
Austin, TX 78723


For more information on this listing, contact us at: (512) 420-0300
Active
$464,970
3108 E 51st ST #1101 Austin, TX 78723
Condo
Property Type
3
Beds
3
Baths
1,704
Sq. Ft.
2016
Year Built
Travis
County
Experience sophistication, comfort, and convenience in this stunning modern condo located in the sought-after Grove community near Mueller Park. Designed with style and functionality in mind, this bright and airy home features 10" elevated ceilings, no carpet with beautiful flooring throughout, and complemented by inviting natural light.
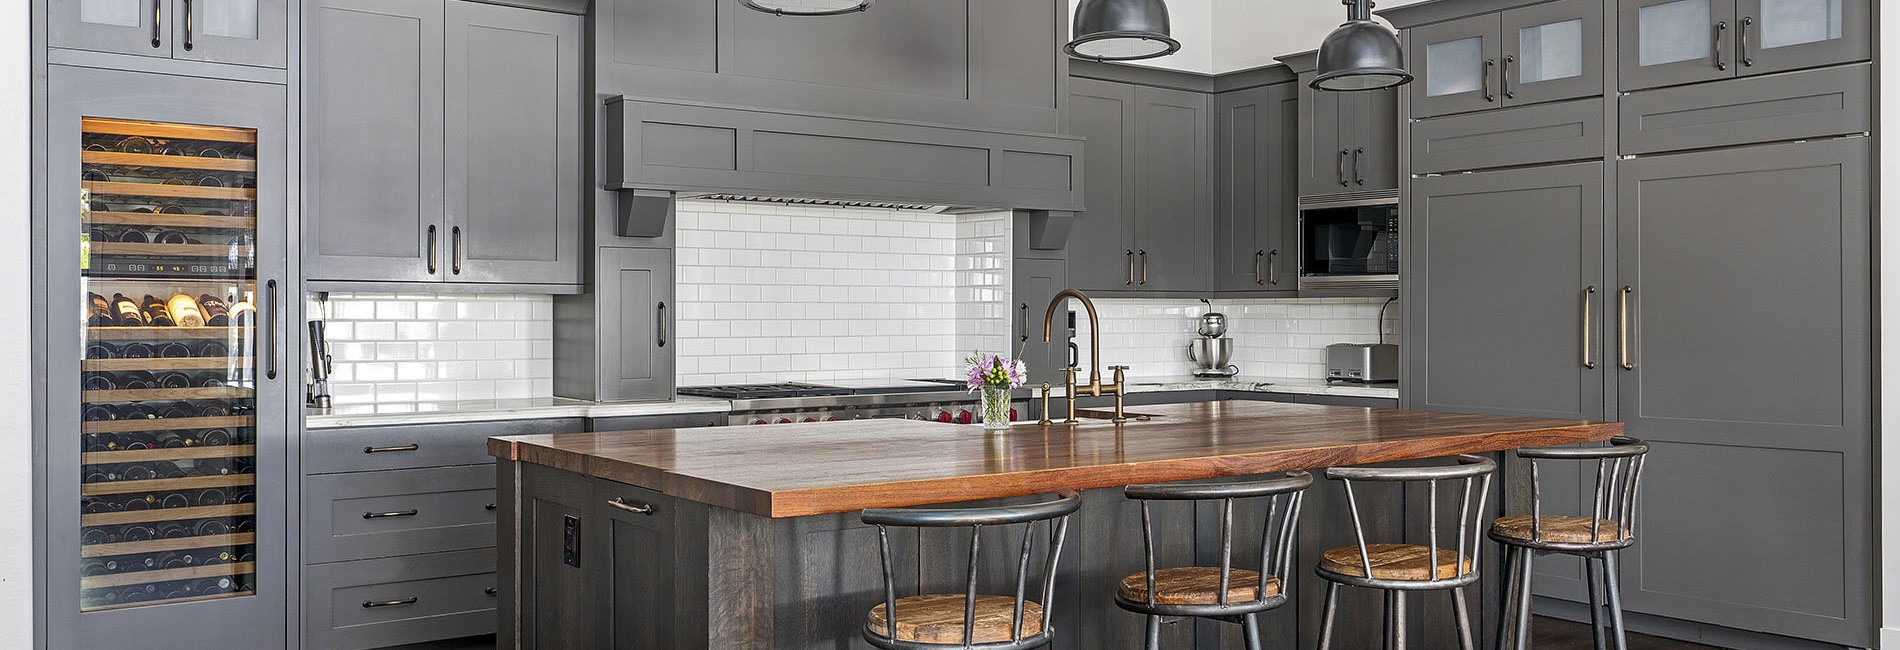
With an open concept floor plan, a beautifully appointed kitchen offers spacious quartz island and abundant countertop space, ceiling-height cabinetry with abundant storage, and a generous walk-in pantry, offering plenty of room to cook, gather, and host. The spacious living room opens to the dining area, and a hallway connects a full guest bathroom and guest bedroom.
Upstairs are two spacious bedrooms, each with its own en-suite bathroom. The primary suite offers ample space, complete with a spa-like bathroom with a double vanity, walk-in shower, and large walk-in closet.
Step outside to your own low-maintenance private oasis with newly installed turf, wrought-iron fencing, and an extended patio perfect for morning coffee, evening wine, and outdoor enjoyment.
Located just minutes from Mueller Lake Park with their events and farmers markets, shopping, dining, parks, and Austin's vibrant downtown entertainment and nightlife, this home offers the best of urban living and neighborhood charm. Residents of the Grove enjoy gated access, a walking trail, and a welcoming sense of community.
Come discover the perfect blend of modern design, convenience, and lifestyle in one of Austin's most desirable locations.
MLS #
9103375
Monthly HOA
$220
On Site
1 Day
Last Updated
5/8/2026
Location

Schedule a Tour
ASAP
Sat
9
May
Sun
10
May
Mon
11
May
Tue
12
May
Wed
13
May
Thu
14
May
Fri
15
May
Scheduling is free, and you can cancel anytime.

Homecity Real Estate
(512) 420-0300Property Details
Community Information
Address
3108 E 51st ST #1101, Austin, TX 78723
MLS Area
Austin - East
County
Travis
City
Austin
Subdivision
Grove Condos Bldg 1
Zip Code
78723
Condo
Grove Condos Bldg 1
School Information
School
Austin ISD
High School
Travis
Middle School
Lamar (Austin Isd)
Elementary School
Pecan Springs
Architecture
Unit Number
#1101
Bedrooms
3
Bathrooms
3
Year Built
2016
Stories
Two
Roof
Composition
Foundation
Slab
Garage Yes/No
Yes
Attached Garage Yes/No
Yes
Garage Spaces
1
Parking Features
Attached, Driveway, Garage, Garage Faces Front
Covered Spaces
1
Features / Amenities
Interior Features
Ceiling Fan(s), Quartz Counters, Double Vanity, In-Law Floorplan, Kitchen Island, Open Floorplan, Pantry, Recessed Lighting, Smart Thermostat, Storage, Walk-In Closet(s), Washer Hookup
Appliances
Dishwasher, Disposal, Exhaust Fan, Microwave, Free-Standing Gas Range, Gas Water Heater
Flooring
Tile
Exterior Features
Private Yard
Patio And Porch
Patio
Direction Faces
NW
Window
ENERGY STAR Qualified Windows, Insulated Windows
Cooling
Central Air
Heating
Central
Property Features
Lot Size
0.12 Acres
Lot Features
Sprinkler - Back Yard, Sprinklers In Front, Trees-Medium (20 Ft - 40 Ft)
View
Neighborhood
Gated Community
Yes
Water
Public
Fencing
Back Yard, Wrought Iron
Directions
Driving north on I-35, exit 51st Street.Turn right onto Barbara Jordan Blvd. Turn Left onto Lancaster Drive. Turn right onto E. 51st and travel 1.7 miles. The Grove will be on the left at the intersection of East 51st and Pecan Springs.
Tax and Financial Info
Terms
Cash, Conventional, FHA, VA Loan
Possession
Close Of Escrow
Association Fee
$220 (paid Monthly)
Association Fee Includes
Insurance, Landscaping, Maintenance Grounds
Rooms
| Level | |
| Dining Room | Main |
| Bedroom | Second |
| Kitchen | Main |
| Primary Bedroom | Second |
| Bathroom | Second |
| Bathroom | Main |
| Living Room | Main |
| Primary Bathroom | Second |
Mortgage Calculator
Your monthly payment will be
$0,000
Loan and interest only.
Purchase price
Down payment
Schools
Walking and Transportation
Please wait while loading...
Schedule a Tour

ASAP
Sat
9
May
Sun
10
May
Mon
11
May
Tue
12
May
Wed
13
May
Thu
14
May
Fri
15
May
Scheduling is free, and you can cancel anytime.
Similar Listings
Similar Recently Sold Listings
Listing provided courtesy of Sprout Realty (512-808-8275).
The information being provided is for consumers' personal, non-commercial use and may not be used for any purpose other than to identify prospective properties consumers may be interested in purchasing.
Listings courtesy of ACTRIS MLS as distributed by MLS GRID
Based on information submitted to the MLS GRID as of May 8, 2026 11:45 PM CST . All data is obtained from various sources and may not have been verified by broker or MLS GRID. Supplied Open House Information is subject to change without notice. All information should be independently reviewed and verified for accuracy. Properties may or may not be listed by the office/agent presenting the information.
Based on information from the Austin Board of REALTORS® (alternatively, from ACTRIS). Neither the Board nor ACTRIS guarantees or is in any way responsible for its accuracy. The Austin Board of REALTORS®, ACTRIS and their affiliates provide the MLS and all content therein "AS IS" and without any warranty, express or implied. Data maintained by the Board or ACTRIS may not reflect all real estate activity in the market.
All information provided is deemed reliable but is not guaranteed and should be independently verified. The listing broker’s offer of compensation is made only to participants of the MLS where the listing is filed.
