
7915 Blackhawk Pass
San Antonio, TX 78253


For more information on this listing, contact us at: (210) 241-2653
Active
$269,900
-5.3%
7915 Blackhawk Pass San Antonio, TX 78253
Single Family Detached
Property Type
3
Beds
2 Full 1 Half
Baths
2,186
Sq. Ft.
2018
Year Built
Bexar
County
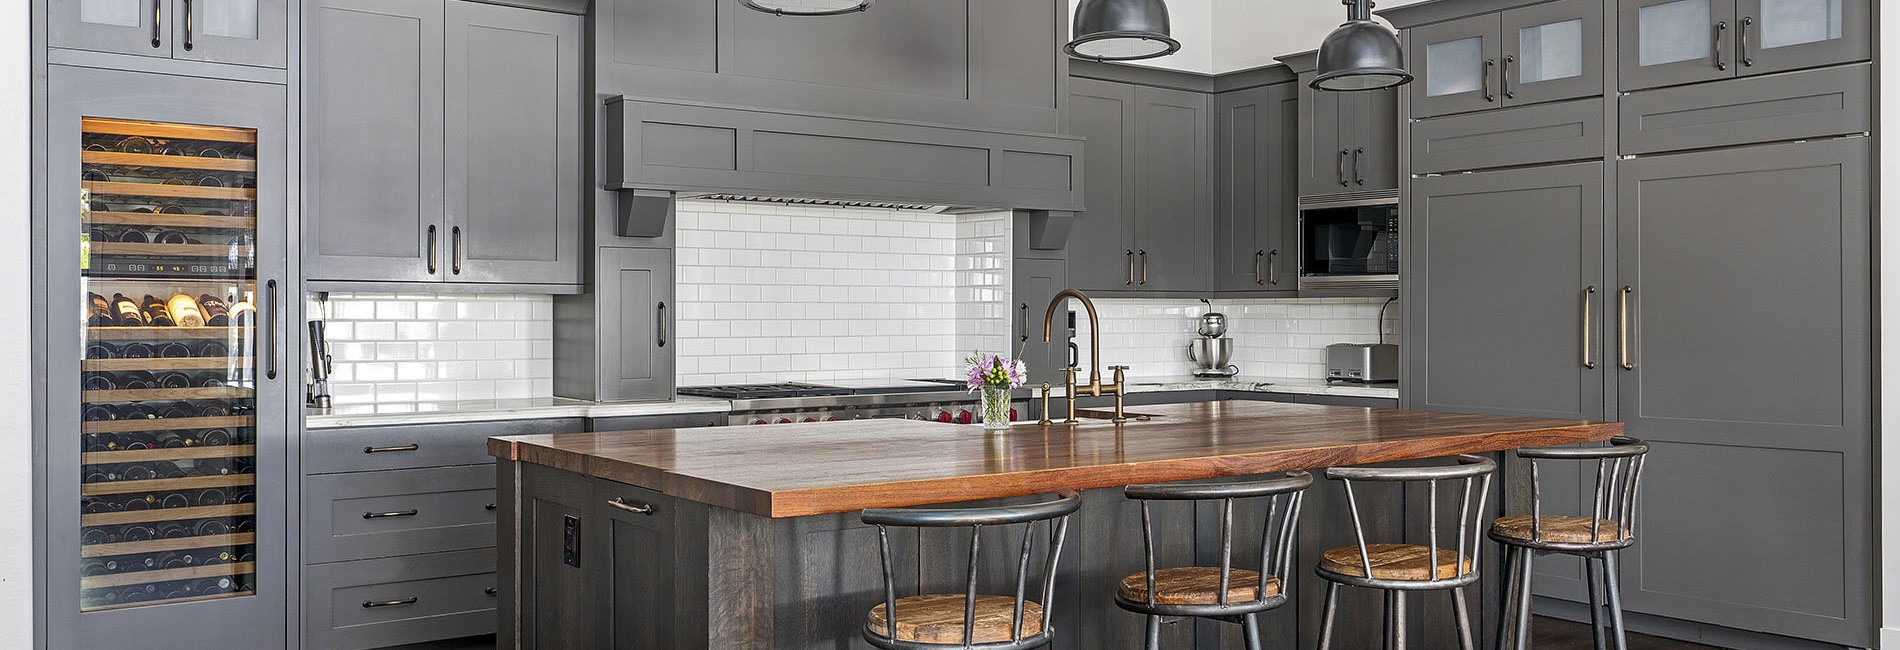
Welcome to this beautiful 3 bed 2.5 bath two-story home boasting 2186 square feet per BCAD. You will find a large kitchen, open to the breakfast and family room looking out to a covered patio and beautifully treed backyard. Head upstairs to the multipurpose loft, workout room, game room or second living. A large master bedroom accompanies the upstairs, along with two bedrooms and full bath. Master bath has a double vanity along with a large shower. Closet is huge. The laundry is conveniently located upstairs near bedrooms in its own large room. Conveniently located near Alamo Ranch shopping, restaurants, and less than a mile to highway 211 for easier commutes. Don't miss the opportunity to come see this beauty before it's gone! Friendly, community with a pool, park, and jogging trails.
MLS #
1894065
Monthly HOA
$40
On Site
262 Days
Last Updated
4/11/2026
Location

Schedule a Tour
ASAP
Sat
9
May
Sun
10
May
Mon
11
May
Tue
12
May
Wed
13
May
Thu
14
May
Fri
15
May
Scheduling is free, and you can cancel anytime.

Property Details
Community Information
Address
7915 Blackhawk Pass, San Antonio, TX 78253
County
Bexar
City
San Antonio
Subdivision
Falcon Landing
Zip Code
78253
Builder
HORIZON VIEW HOMES
School Information
School
Medina Valley I.S.D.
High School
Medina Valley
Middle School
Loma Alta
Elementary School
Potranco
Architecture
Bedrooms
3
Bathrooms
2 Full / 1 Half
Year Built
2018
Stories
2
Style
Two Story
Exterior
Brick, 3 Sides Masonry, Stone/Rock, Cement Fiber
Roof
Composition
Foundation
Slab
Parking
Two Car Garage
Features / Amenities
Interior Features
Two Living Area, Liv/Din Combo, Eat-In Kitchen, Island Kitchen, Breakfast Bar, Walk-In Pantry, Loft, Utility Room Inside, All Bedrooms Upstairs, Cable TV Available, High Speed Internet, Laundry in Closet, Laundry Upper Level, Laundry Room, Telephone, Walk in Closets, Attic - Access only, Attic - Pull Down Stairs, Attic - Radiant Barrier Decking
Floor
Carpeting, Ceramic Tile, Laminate
Inclusions
Ceiling Fans, Washer Connection, Dryer Connection, Self-Cleaning Oven, Microwave Oven, Stove/Range, Disposal, Dishwasher, Ice Maker Connection, Vent Fan, Smoke Alarm, Pre-Wired for Security, Electric Water Heater, Plumb for Water Softener, Solid Counter Tops, 2nd Floor Utility Room, Carbon Monoxide Detector, Private Garbage Service
Primary Bedroom
Upstairs, Walk-In Closet, Ceiling Fan, Full Bath
Primary Bath Features
Shower Only, Double Vanity
Exterior Features
Patio Slab, Covered Patio, Privacy Fence, Sprinkler System, Double Pane Windows, Mature Trees
Cooling
One Central, Heat Pump
Heating Fuel
Electric
Heating
Central, Heat Pump
Property Features
Lot Size
0.14 Acres
Lot Dimensions
0.141
Lot Description
Mature Trees (ext feat), Level
Neighborhood Amenities
Pool, Park/Playground, Jogging Trails
Water/Sewer
Water System, Sewer System
Directions
1604 to Culebra outside the loop approx. 6.5 miles take left on Catalina Port then left on Blackhawk Pass
Tax and Financial Info
Proposed Terms
Conventional, FHA, VA, Cash
Total Tax
6249.92
HOA Name
FALCON LANDING COMMUNITY ASSOCIATION, INC.
HOA Frequency
Annually
HOA Fee
$475.16
HOA Mandatory
Mandatory
Rooms
| Level | Size | |
| Primary Bedroom | 2nd Level | 16 X 14 |
| Bedroom 2 | 2nd Level | 12 X 11 |
| Bedroom 3 | 2nd Level | 12 X 11 |
| Family Room | 2nd Level | 12 X 11 |
| Kitchen | Main Level | 15 X 11 |
| Living Room | Main Level | 18 X 15 |
| Breakfast Room | Main Level | 15 X 9 |
| Utility Room | 2nd Level | 8 X 7 |
Mortgage Calculator
Your monthly payment will be
$0,000
Loan and interest only.
Purchase price
Down payment
Price Change History
| Date | Old Price | New Price | Percent Change |
| 11/10/2025 | $284,900 | $274,900 |
-3.5%
|
| 4/1/2026 | $274,900 | $269,900 |
-1.8%
|
Schools
Walking and Transportation
Please wait while loading...
Schedule a Tour

ASAP
Sat
9
May
Sun
10
May
Mon
11
May
Tue
12
May
Wed
13
May
Thu
14
May
Fri
15
May
Scheduling is free, and you can cancel anytime.
Similar Listings
Similar Recently Sold Listings
Listing Information Last Updated 4/11/2026
Listing provided courtesy of Allen Cole, Homecity Real Estate ([email protected]).
 IDX information is provided exclusively for consumers’ personal, non-commercial use, that it may not be used for any purpose other than to identify prospective properties consumers may be interested in purchasing, and that the data is deemed reliable but is not guaranteed accurate by the MLS. The MLS may, at its discretion, require use of other disclaimers as necessary to protect participants and/or the MLS from liability.
Data Provided by LERA MLS. Copyright ©2026 LERA MLS


