
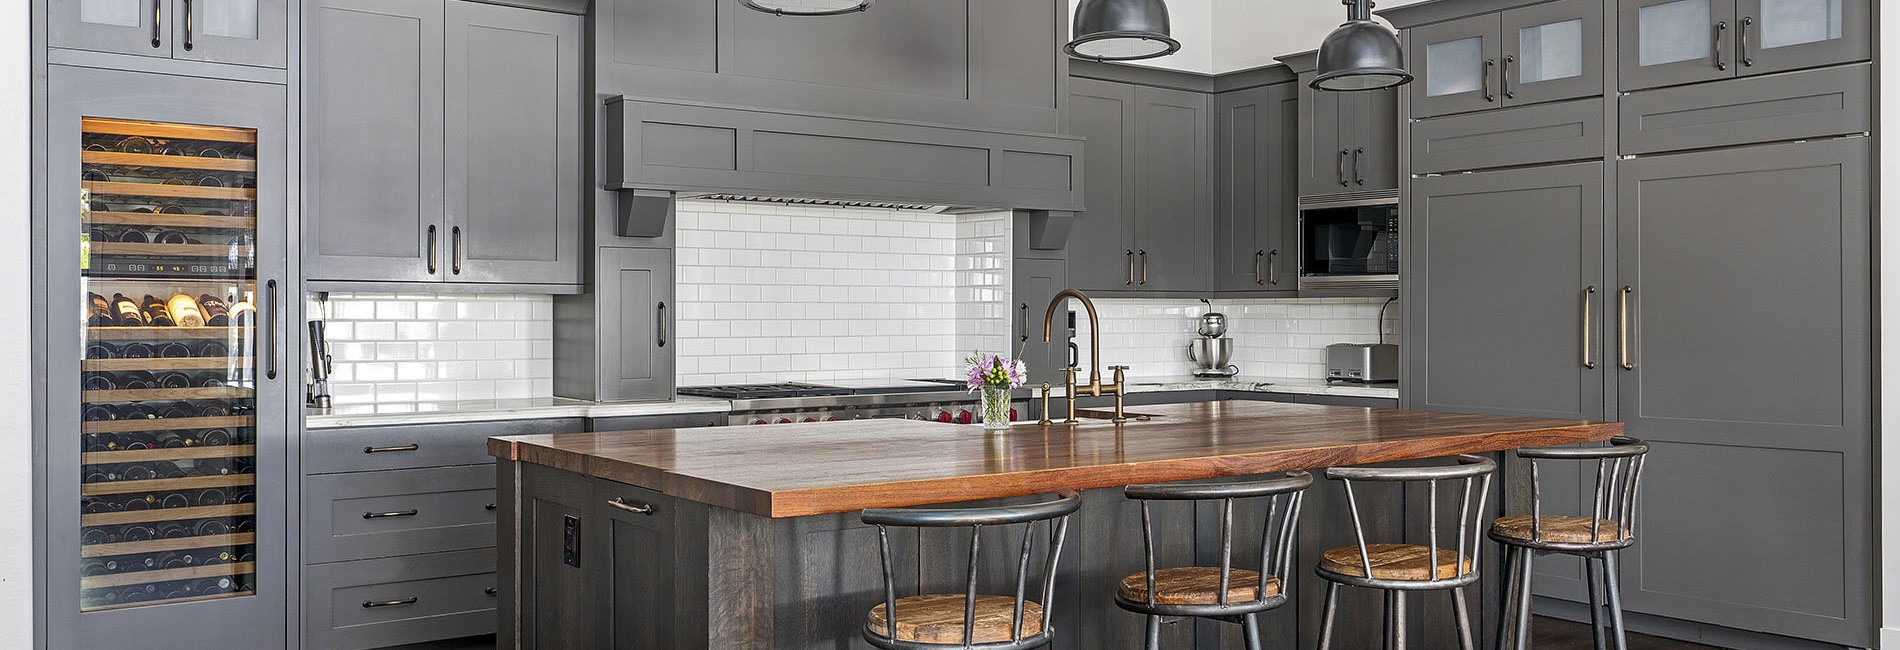
710 Karen Ln
San Antonio, TX 78218


For more information on this listing, contact us at: (210) 241-2653
Active
$225,000
-10%
710 Karen Ln San Antonio, TX 78218
Single Family Detached
Property Type
3
Beds
2
Baths
1,294
Sq. Ft.
1957
Year Built
Bexar
County
Vacant and move-in ready, this charming one-story 3-bedroom, 2-bath home features fresh paint and thoughtful upgrades throughout. The spacious primary suite offers a large walk-in shower for a modern, spa-like feel, while mature trees provide shade and character across the property. Enjoy a generously sized backyard perfect for entertaining, gardening, or relaxing outdoors, plus a substantial 19x14 shed with a roll-up door-ideal for storage, hobbies, or a workshop. Conveniently located near Fort Sam Houston, Randolph AFB, the Austin Highway corridor, and downtown San Antonio, this home offers both comfort and easy access to everything the city has to offer.
MLS #
1943511
Monthly HOA
N/A
On Site
75 Days
Last Updated
4/22/2026
Location

Schedule a Tour
ASAP
Sat
9
May
Sun
10
May
Mon
11
May
Tue
12
May
Wed
13
May
Thu
14
May
Fri
15
May
Scheduling is free, and you can cancel anytime.

Property Details
Community Information
Address
710 Karen Ln, San Antonio, TX 78218
County
Bexar
City
San Antonio
Subdivision
Wilshire Terrace
Zip Code
78218
School Information
Architecture
Bedrooms
3
Bathrooms
2
Year Built
1957
Stories
1
Style
One Story
Exterior
Aluminum
Roof
Composition
Foundation
Slab
Additional/Other Parking
One Car Carport
Features / Amenities
Interior Features
Two Living Area, Island Kitchen, Utility Room Inside, Secondary Bedroom Down, 1st Floor Lvl/No Steps, Converted Garage, Cable TV Available, High Speed Internet, All Bedrooms Downstairs, Laundry in Closet, Laundry Main Level, Laundry Room
Floor
Ceramic Tile, Laminate
Inclusions
Ceiling Fans, Washer Connection, Dryer Connection, Stove/Range, Gas Cooking, Water Softener (owned), Plumb for Water Softener
Primary Bedroom
DownStairs, Walk-In Closet, Ceiling Fan, Full Bath
Primary Bath Features
Shower Only, Single Vanity
Exterior Features
Privacy Fence, Storage Building/Shed, Mature Trees, Other - See Remarks
Cooling
One Central
Heating Fuel
Natural Gas
Heating
Central
Property Features
Lot Size
0.17 Acres
Lot Dimensions
0.175
Water/Sewer
Water System, Sewer System
Directions
From Harry Wurzbach, go East on Corinne to Karen Lane
Tax and Financial Info
Proposed Terms
Conventional, FHA, VA, Cash
Total Tax
4840
Rooms
| Level | Size | |
| Primary Bedroom | Main Level | 12 X 11 |
| Bedroom 2 | Main Level | 12 X 11 |
| Bedroom 3 | Main Level | 12 X 10 |
| Family Room | Main Level | 15 X 13 |
| Kitchen | Main Level | 12 X 9 |
| Living Room | Main Level | 19 X 11 |
| Breakfast Room | Main Level | 9 X 7 |
| Utility Room | Main Level | 5 X 5 |
Mortgage Calculator
Your monthly payment will be
$0,000
Loan and interest only.
Purchase price
Down payment
Price Change History
| Date | Old Price | New Price | Percent Change |
| 4/12/2026 | $249,900 | $225,000 |
-10%
|
Schools
Walking and Transportation
Please wait while loading...
Schedule a Tour

ASAP
Sat
9
May
Sun
10
May
Mon
11
May
Tue
12
May
Wed
13
May
Thu
14
May
Fri
15
May
Scheduling is free, and you can cancel anytime.
Similar Listings
Similar Recently Sold Listings
Listing Information Last Updated 4/22/2026
Listing provided courtesy of Allen Cole, Homecity Real Estate ([email protected]).
 IDX information is provided exclusively for consumers’ personal, non-commercial use, that it may not be used for any purpose other than to identify prospective properties consumers may be interested in purchasing, and that the data is deemed reliable but is not guaranteed accurate by the MLS. The MLS may, at its discretion, require use of other disclaimers as necessary to protect participants and/or the MLS from liability.
Data Provided by LERA MLS. Copyright ©2026 LERA MLS


