
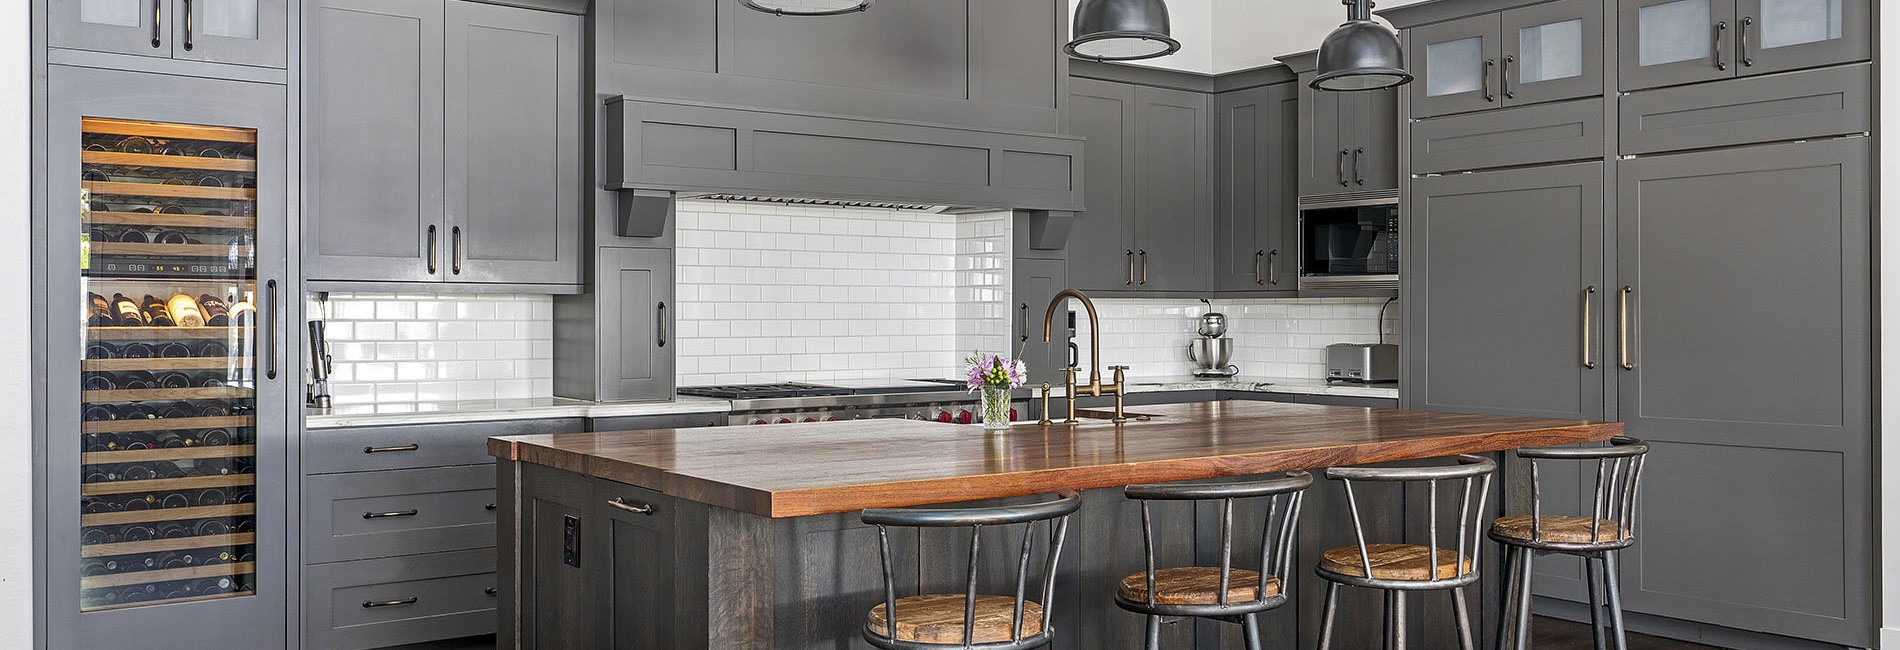
2126 Church Rd
Seguin, TX 78155


For more information on this listing, contact us at: (210) 241-2653
Active
$590,000
-4.7%
2126 Church Rd Seguin, TX 78155
Single Family Detached
Property Type
3
Beds
2
Baths
2,900
Sq. Ft.
1974
Year Built
Guadalupe
County
10.1 Acres 7 of which are ag exempt. Seller is MOTIVATED! Experience the best of country living just east of San Antonio, near New Berlin and Seguin, where wide-open spaces and breathtaking sunrise and sunset views create the perfect retreat. Unwind on the expansive wood deck or cool off with a refreshing dip in the above-ground pool-ideal for relaxing or entertaining. This inviting 3-bedroom, 2-bath home offers a 2-car garage and a bright 27x10 sunroom at the entry, welcoming you with warmth and versatility. Set on 10.1 acres, the property features a durable metal roof just 3 years old, providing peace of mind for years to come. Enjoy seamless indoor-outdoor living with deck access from both the primary bedroom and family room. A spacious utility/sewing/hobby area with abundant cabinetry, drawers, and countertop workspace adds incredible functionality for everyday living or creative pursuits. With room to roam, scenic views, and thoughtful features throughout, this property offers a rare opportunity to enjoy tranquil country living without sacrificing convenience.
MLS #
1956585
Monthly HOA
N/A
On Site
30 Days
Last Updated
5/4/2026
Location

Schedule a Tour
ASAP
Sat
9
May
Sun
10
May
Mon
11
May
Tue
12
May
Wed
13
May
Thu
14
May
Fri
15
May
Scheduling is free, and you can cancel anytime.

Property Details
Community Information
Address
2126 Church Rd, Seguin, TX 78155
County
Guadalupe
City
Seguin
Subdivision
John Wells
Zip Code
78155
School Information
Architecture
Bedrooms
3
Bathrooms
2
Year Built
1974
Stories
1
Style
One Story
Exterior
Siding
Roof
Metal
Foundation
Slab
Parking
Two Car Garage
Additional/Other Parking
RV/Boat Parking, Open
Features / Amenities
Interior Features
Two Living Area, Utility Room Inside, High Ceilings, Open Floor Plan, Pull Down Storage
Floor
Ceramic Tile, Linoleum, Vinyl
Inclusions
Ceiling Fans, Washer Connection, Dryer Connection, Cook Top, Built-In Oven, Ice Maker Connection, Smoke Alarm, Electric Water Heater
Primary Bedroom
DownStairs, Outside Access, Ceiling Fan, Full Bath
Primary Bath Features
Tub/Shower Combo
Exterior Features
Deck/Balcony, Chain Link Fence, Mature Trees
Cooling
One Central
Heating Fuel
Electric
Heating
Central
Property Features
Lot Size
10.1 Acres
Lot Dimensions
10.1
Lot Description
County VIew, Irregular, 5 - 14 Acres, Mature Trees (ext feat), Gently Rolling
Lot Improvements
Street Paved
Water/Sewer
Water System, Septic
Directions
775
Tax and Financial Info
Proposed Terms
Conventional, FHA, VA, Cash
Total Tax
4873.84
Rooms
| Level | Size | |
| Primary Bedroom | Main Level | 19 X 17 |
| Bedroom 2 | Main Level | 13 X 11 |
| Bedroom 3 | Main Level | 13 X 12 |
| Dining Room | Main Level | 14 X 10 |
| Family Room | Main Level | 20 X 18 |
| Kitchen | Main Level | 14 X 12 |
| Living Room | Main Level | 16 X 10 |
| Utility Room | Main Level | 19 X 12 |
Mortgage Calculator
Your monthly payment will be
$0,000
Loan and interest only.
Purchase price
Down payment
Price Change History
| Date | Old Price | New Price | Percent Change |
| 4/23/2026 | $619,000 | $609,000 |
-1.6%
|
| 5/4/2026 | $609,000 | $590,000 |
-3.1%
|
Schools
Walking and Transportation
Please wait while loading...
Schedule a Tour

ASAP
Sat
9
May
Sun
10
May
Mon
11
May
Tue
12
May
Wed
13
May
Thu
14
May
Fri
15
May
Scheduling is free, and you can cancel anytime.
Similar Listings
Similar Recently Sold Listings
Listing Information Last Updated 5/4/2026
Listing provided courtesy of Allen Cole, Homecity Real Estate ([email protected]).
 IDX information is provided exclusively for consumers’ personal, non-commercial use, that it may not be used for any purpose other than to identify prospective properties consumers may be interested in purchasing, and that the data is deemed reliable but is not guaranteed accurate by the MLS. The MLS may, at its discretion, require use of other disclaimers as necessary to protect participants and/or the MLS from liability.
Data Provided by LERA MLS. Copyright ©2026 LERA MLS


